

BEDS3
BATHS2
SQUARE FEET1,277
MLS#26-7642
STATUS
PROPERTY TYPEResidential - Single Family
SUBDIVISIONEmerald Oaks
SCHOOLCDA - 271
Property Description
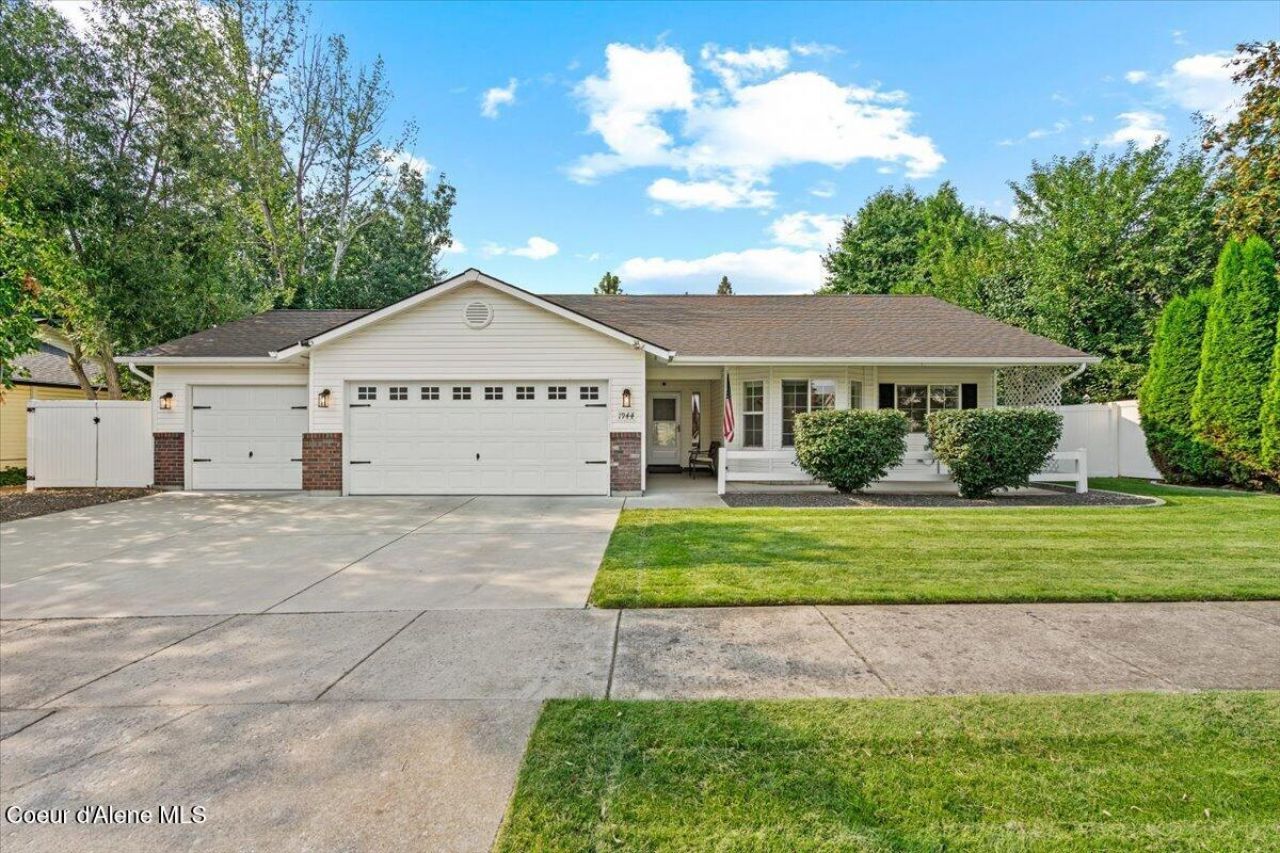
Like New and completely turnkey, this meticulously maintained home offers everything today's buyer wants. Single level living, an oversized 3 car garage, dedicated RV parking, and the freedom of no HOA or CC&R's. Every detail has been dialed in allowing you to move in and immediately enjoy the North Idaho lifestyle without the expense or hassle of updates. Whether your downsizing,relocating, or simply looking for a low maintenance home with room for your toys. Updates include Jacuzzi with Pergola, New Roof 2025, New Furnace and A/C 2025, Water Heater 2023, LVP Flooring, Lighting Fixtures throughout, New Vinyl Fencing, Epoxy Floor in Garage, Recessed Lighting in living room & Kitchen and much much more. This property truly checks all the boxes.
Property Features
Property Type: Residential - Single Family
Basement: None, Slab on grade
Cooling: Central Air
Garage: 3
Heating: Natural Gas, Forced Air, Furnace
Lot Size: 0.20 Acres
Roof Type: Composition
Taxes: $1,357
Year Built: 2001
Feature Descriptions
Appliance(S): Gas Range, Gas Dryer, Gas Water Heater, Washer, Refrigerator, Microwave, Disposal, Dishwasher, Cooktop
Exterior: Lighting, Rain Gutters, Spa/Hot Tub, Lawn
Exterior: Vinyl
Flooring: LVP
Foundation: Concrete Perimeter
Foundation: Concrete Perimeter
Hot Tub: Yes
Interior: Cable Internet Available, High Speed Internet, Smart Thermostat
Lot: Sprinklers In Rear, Sprinklers In Front, Landscaped, Level
Patio/Porch: Covered Porch, Patio
Road: Paved
Sewer: Public Sewer
Water: Public
Local Schools
School District: CDA - 271
Listed By / Shown By
Listed By
Agency Name: Keller Williams Realty Coeur d'Alene
Agency Phone: 208-667-2399
Shown By
Agent Name: Scherry Harding
Agent Phone: (509) 994-7454
Agency Title: Coldwell Banker Tomlinson

Estimate Your Payment
Estimated Payment
$ 1,321.33 per month $1,068.25 Principal & Interest $113.08 Property Tax $140.00 Homeowner's InsuranceChange Payment Information

Scherry Harding
Cell: (509) 994-7454
Email Me

©2020 Coldwell Banker Real Estate LLC. All Rights Reserved.
Coldwell Banker Real Estate LLC fully supports the principles of the Fair Housing Act and the Equal Opportunity Act. Each Office Is Independently Owned And Operated.
Coldwell Banker and the Coldwell Banker Logo are registered service marks owned by Coldwell Banker Real Estate LLC. ©2020 of the Spokane Association of REALTORS® MLS. All rights reserved.
Coldwell Banker Real Estate LLC fully supports the principles of the Fair Housing Act and the Equal Opportunity Act. Each Office Is Independently Owned And Operated.
Coldwell Banker and the Coldwell Banker Logo are registered service marks owned by Coldwell Banker Real Estate LLC. ©2020 of the Spokane Association of REALTORS® MLS. All rights reserved.
Privacy Policy / DMCA Notice / ADA Accessibility


This site is hosted, designed and copyright
© 1994 - 2026 by
Delta Media Group, Inc. -- Patent Pending --
1944 W Ridgemont Ave | MLS# 26-7642
This single family home located at 1944 W Ridgemont Ave, Hayden, ID 83835 is currently listed for sale with an asking price of $479,990. This property was built in 2001 and has 3 bedrooms with 1277 sq. ft. W Ridgemont Ave is located in the Emerald Oaks subdivision within the CDA - 271 school district. Search Emerald Oaks real estate on sharding.cbspokane.com today.