

BEDS3
BATHS2
SQUARE FEET1,536
MLS#26-7585
STATUS
PROPERTY TYPEResidential - Single Family
SUBDIVISIONCaravelle 2nd Addn
SCHOOLCDA - 271
Property Description
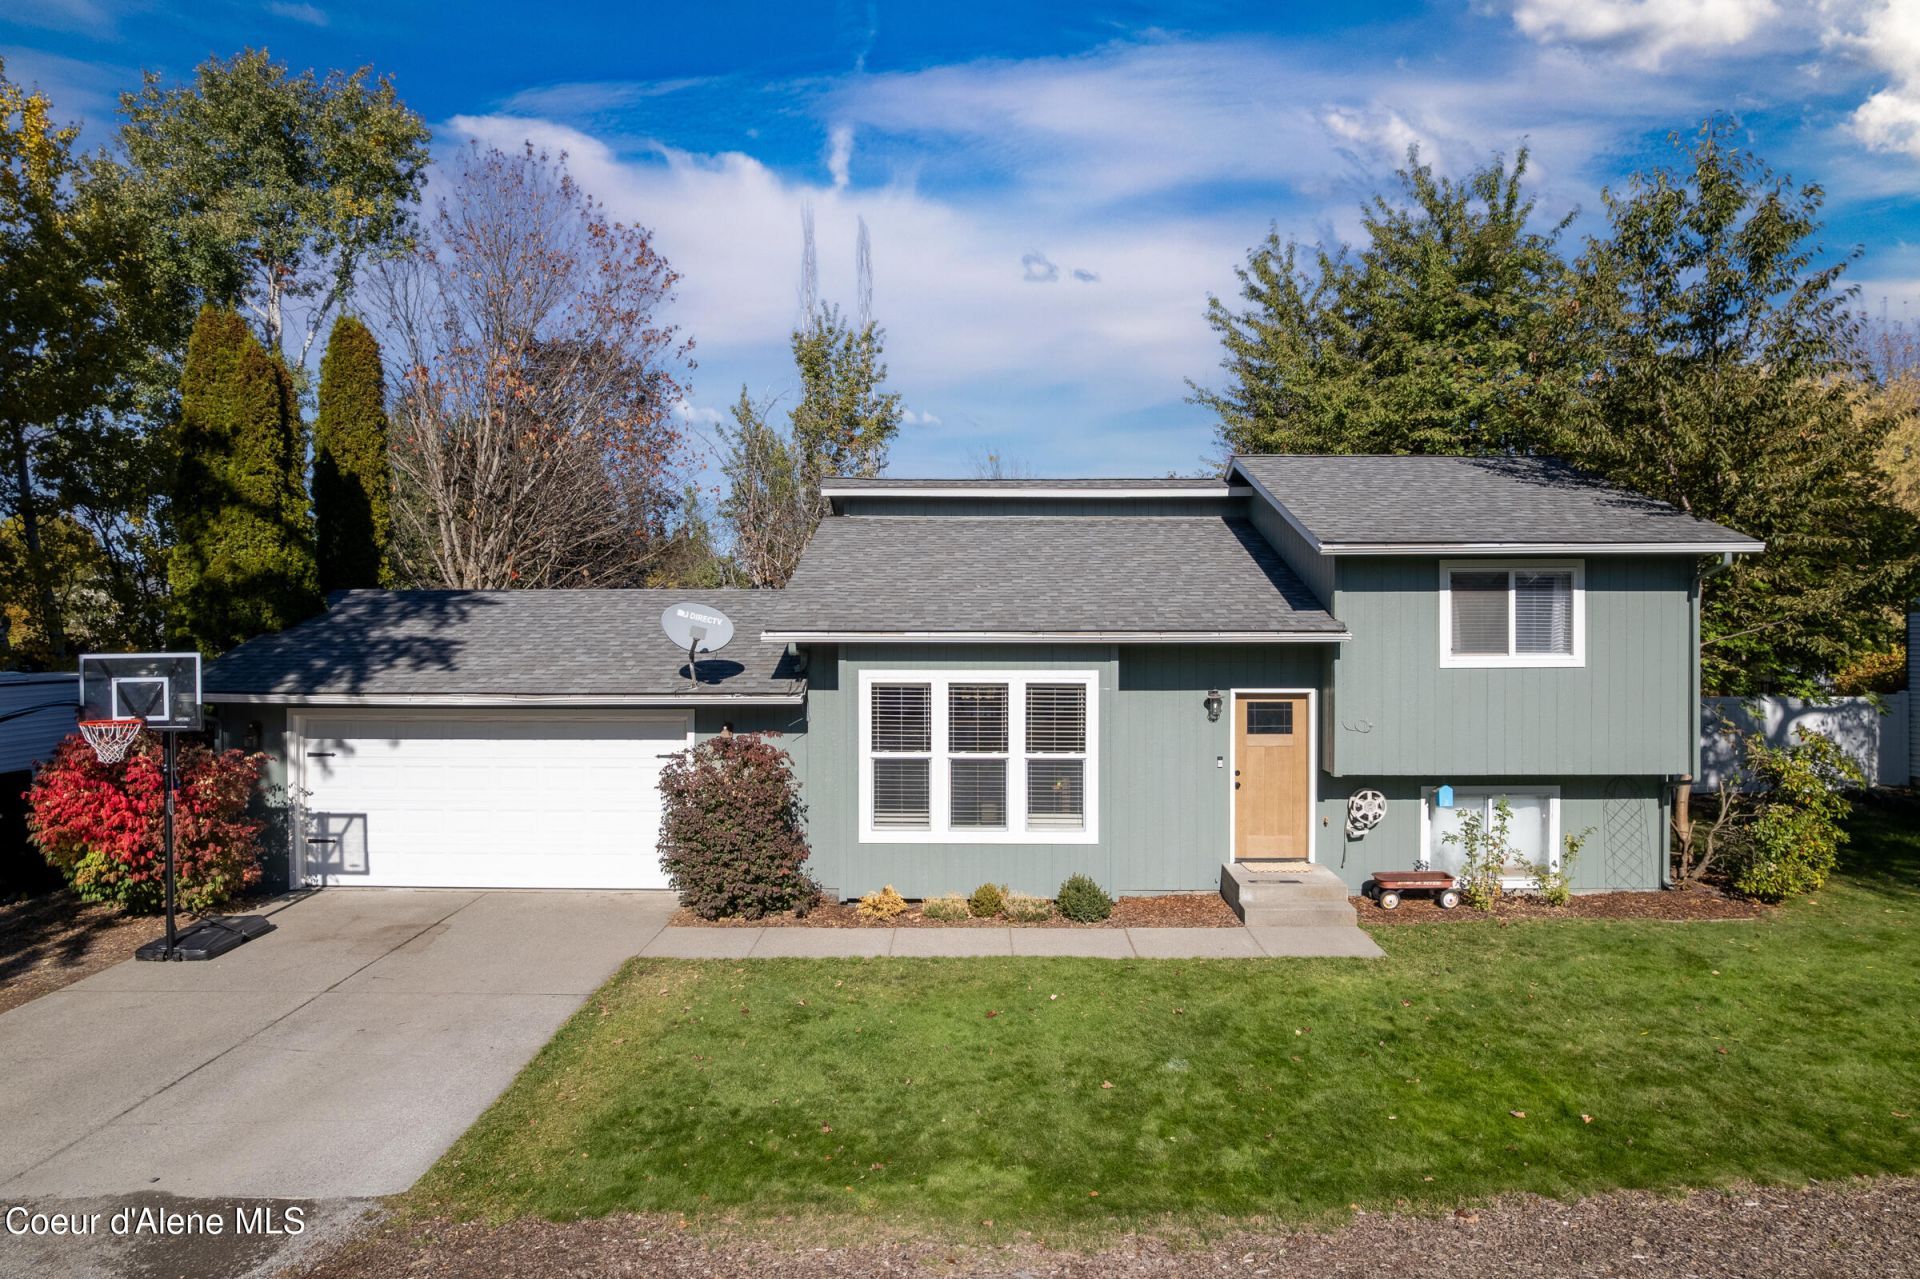
Nestled on a quiet cul-de-sac, this 3-bedroom, 2-bath home offers 1,536 sq. ft. of comfortable living on a spacious 0.38-acre fully fenced lot. The remodeled kitchen features newer appliances, while the downstairs laundry room includes a new washer and dryer. Approximately half of the home's windows have been replaced for improved energy efficiency, and additional updates include modern interior doors throughout and a water heater installed in 2022. Outside, enjoy a shop-ready backyard with a vehicle-width side gate, an attached 2-car garage, fruit trees (apple and cherry), a chicken coop, and three raised garden beds. With plenty of space for projects, gardening, pets, and entertaining, this property combines modern updates with room to enjoy the outdoors in a peaceful cul-de-sac setting.
Property Features
Property Type: Residential - Single Family
Basement: Finished, Daylight
Basement: Yes
Garage: 2
Heating: Electric, Baseboard, Mini-Split
Lot Size: 0.38 Acres
Roof Type: Composition
Taxes: $1,244
Year Built: 1989
Feature Descriptions
Appliance(S): Electric Range, Electric Dryer, Electric Water Heater, Washer, Refrigerator, Microwave, Dishwasher
Days on Site: 1
Exterior: Fruit Trees, Open Deck, Rain Gutters, Lawn
Exterior: HardBoard, T1-11
Flooring: Laminate, Vinyl, Carpet
Foundation: Concrete Perimeter
Foundation: Concrete Perimeter
Interior: Cable Internet Available, Mini-Split A/C
Lot: Open Lot, Landscaped, Level, Cul-De-Sac
Road: Paved
Sewer: Septic Tank
Water: Community System
Local Schools
School District: CDA - 271
Listed By / Shown By
Listed By
Agency Name: Windermere/Hayden, LLC
Agency Phone: 208-664-9221
Shown By
Agent Name: Scherry Harding
Agent Phone: (509) 994-7454
Agency Title: Coldwell Banker Tomlinson

Estimate Your Payment
Estimated Payment
$ 1,349.70 per month $1,101.66 Principal & Interest $103.67 Property Tax $144.38 Homeowner's InsuranceChange Payment Information

Scherry Harding
Cell: (509) 994-7454
Email Me

©2020 Coldwell Banker Real Estate LLC. All Rights Reserved.
Coldwell Banker Real Estate LLC fully supports the principles of the Fair Housing Act and the Equal Opportunity Act. Each Office Is Independently Owned And Operated.
Coldwell Banker and the Coldwell Banker Logo are registered service marks owned by Coldwell Banker Real Estate LLC. ©2020 of the Spokane Association of REALTORS® MLS. All rights reserved.
Coldwell Banker Real Estate LLC fully supports the principles of the Fair Housing Act and the Equal Opportunity Act. Each Office Is Independently Owned And Operated.
Coldwell Banker and the Coldwell Banker Logo are registered service marks owned by Coldwell Banker Real Estate LLC. ©2020 of the Spokane Association of REALTORS® MLS. All rights reserved.
Privacy Policy / DMCA Notice / ADA Accessibility


This site is hosted, designed and copyright
© 1994 - 2026 by
Delta Media Group, Inc. -- Patent Pending --
1909 W James Crowe Dr | MLS# 26-7585
This single family home located at 1909 W James Crowe Dr , Hayden, ID 83835 is currently listed for sale with an asking price of $495,000. This property was built in 1989 and has 3 bedrooms with 1536 sq. ft. W James Crowe Dr is located in the Caravelle 2nd Addn subdivision within the CDA - 271 school district. Search Caravelle 2nd Addn real estate on sharding.cbspokane.com today.